7163 Fireside Street, Spring Hill, FL 34606
- $250,000
- 2
- BD
- 2
- BA
- 1,517
- SqFt








- List Price
- $250,000
- Days on Market
- 1
- Status
- ACTIVE
- MLS#
- 856576
- Bedrooms
- 2
- Bathrooms
- 2
- Full Baths
- 2
- Living Area
- 1,517
- Lot Size (Acres)
- 0.2
- Style
- Ranch, One Story
- Year Built
- 1970
Property Description
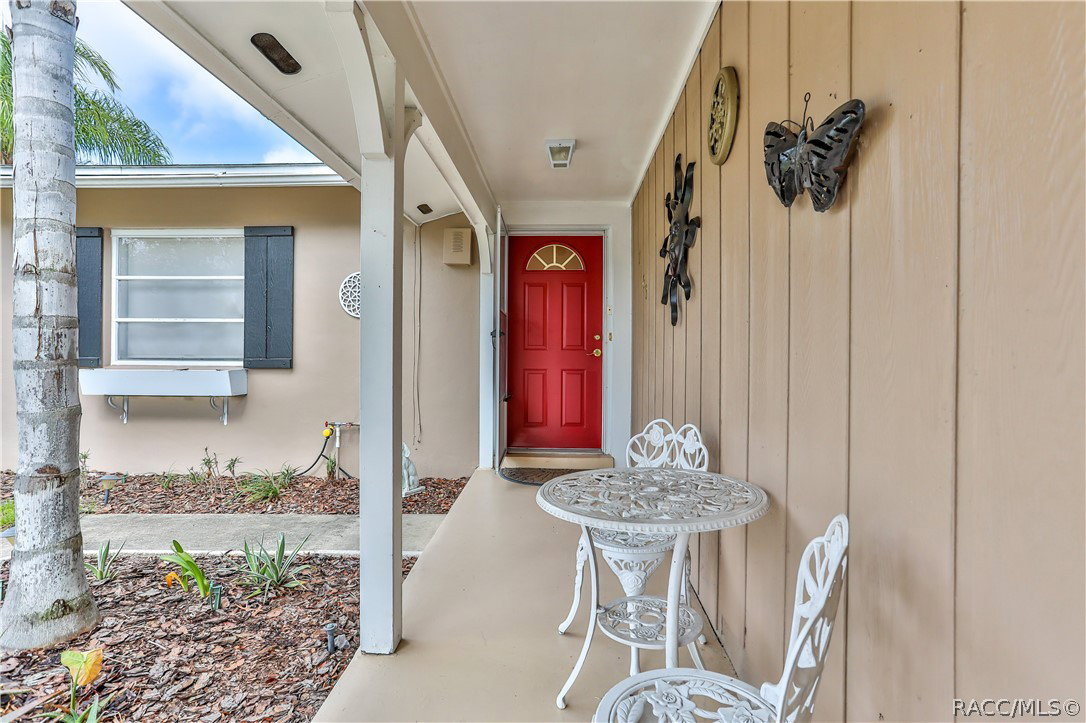
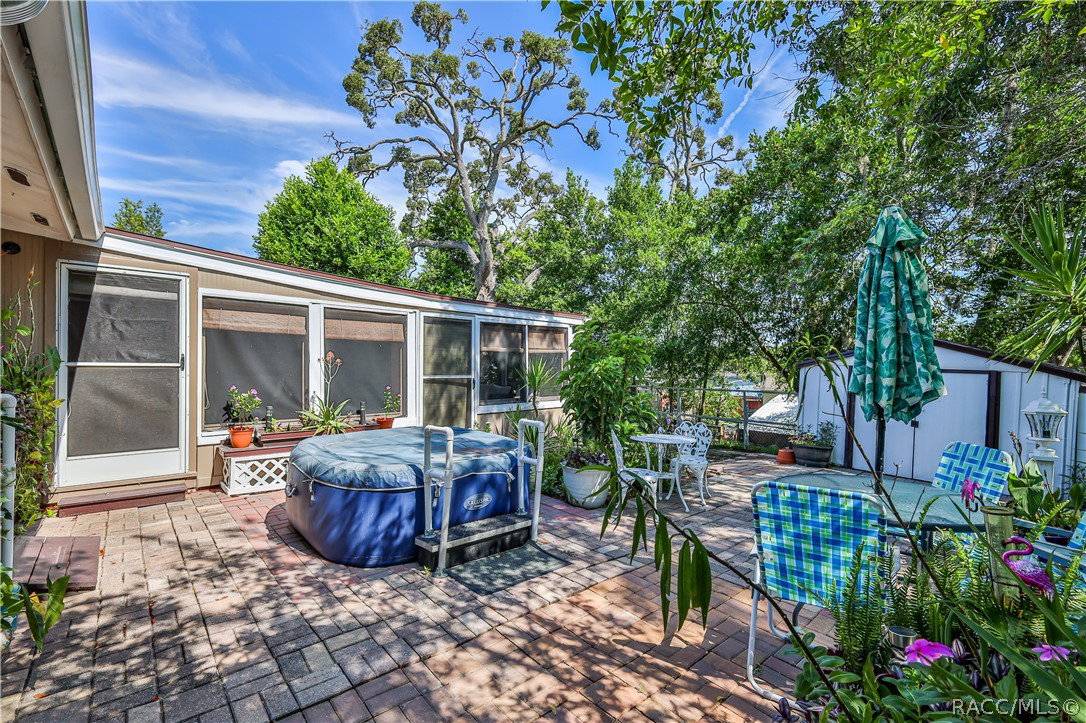
Need space for your hobbies, RV, workshop, or extra storage? This well-maintained two-bedroom, two-bath home with a one-car garage offers features that are difficult to find at this price point. The kitchen is designed for everyday living with wood cabinetry, tile countertops, a stainless French-door refrigerator, generous counter space, and a breakfast bar that seats four. The open living and dining areas provide comfortable gathering space. Both bathrooms have been updated with walk-in showers and tile flooring. The oversized second bedroom includes custom built-in cabinetry, two closets, making it ideal for guests, a home office, craft room, or hobby space. An inside laundry room adds convenience. One of the home's standout features is the expansive Florida room with a built-in barbecue grill and vent hood, creating additional year-round living and entertaining space. Outside, the property is equipped for those who need room to work and store equipment, featuring RV parking, two storage sheds, a brick patio, gardens, a fenced backyard, and an irrigation system. Major updates include a new roof (2024), HVAC (2016), exterior paint, updated electrical panels with new circuit breakers, and additional electrical improvements. The original home's aluminum wiring has been professionally updated with approved connectors, and the permitted additions are wired with copper. If you're looking for a property with practical space for projects, hobbies, storage, or recreational vehicles, this home is for you!
/u.realgeeks.media/robertsellsfloridaparadise/Logo.png)
Additional Information
- Area
- 27
- Subdivision
- Spring Hill
- Taxes
- $1,531
- Stories
- 1
- Interior Features
- Breakfast Bar, Main Level Primary, Primary Suite, Open Floorplan, Pantry, Shower Only, Separate Shower, Tile Countertop, Tile Counters, Updated Kitchen, Wood Cabinets, Window Treatments, Sliding Glass Door(s)
- Flooring
- Laminate, Tile
- Garage Spaces
- 1
- Exterior Features
- Concrete Driveway, Gravel Driveway
- Heating
- Central, Electric, Heat Pump
- Cooling
- Central Air
- Roof
- Asphalt, Shingle
- Sewer
- Public Sewer
- Elementary School
- Other
- Middle School
- Other
- High School
- Other
Mortgage Calculator
Listing courtesy of Keller Williams-Elite Partners.