201 Iris Lane, Inverness, FL 34452
- $229,900
- 3
- BD
- 2
- BA
- 1,338
- SqFt














- List Price
- $229,900
- Days on Market
- 4
- Status
- ACTIVE
- MLS#
- 856602
- Bedrooms
- 3
- Bathrooms
- 2
- Full Baths
- 2
- Living Area
- 1,338
- Lot Size (Acres)
- 0.22
- Style
- One Story
- Year Built
- 1978
Property Description
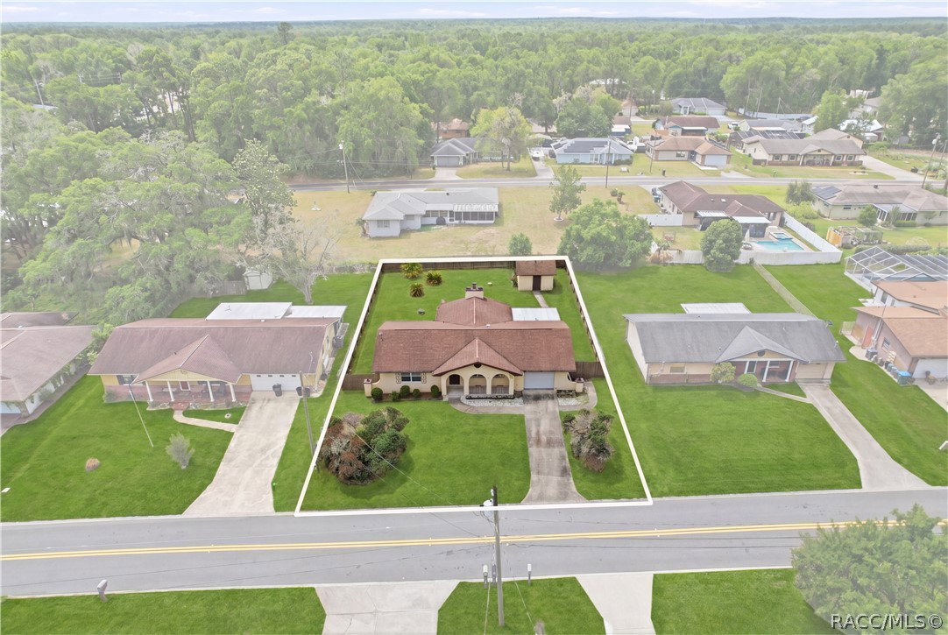
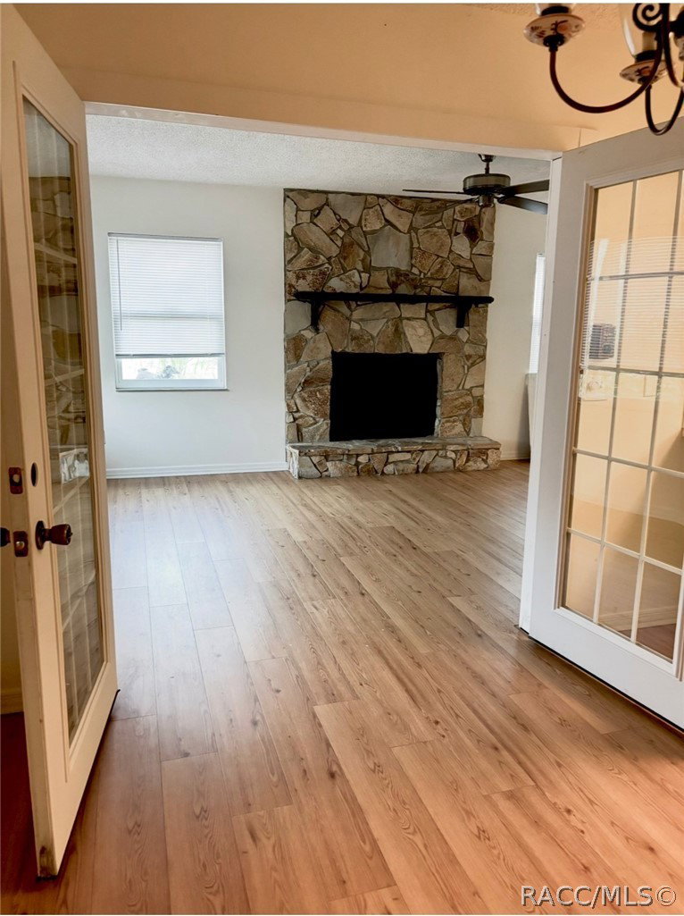
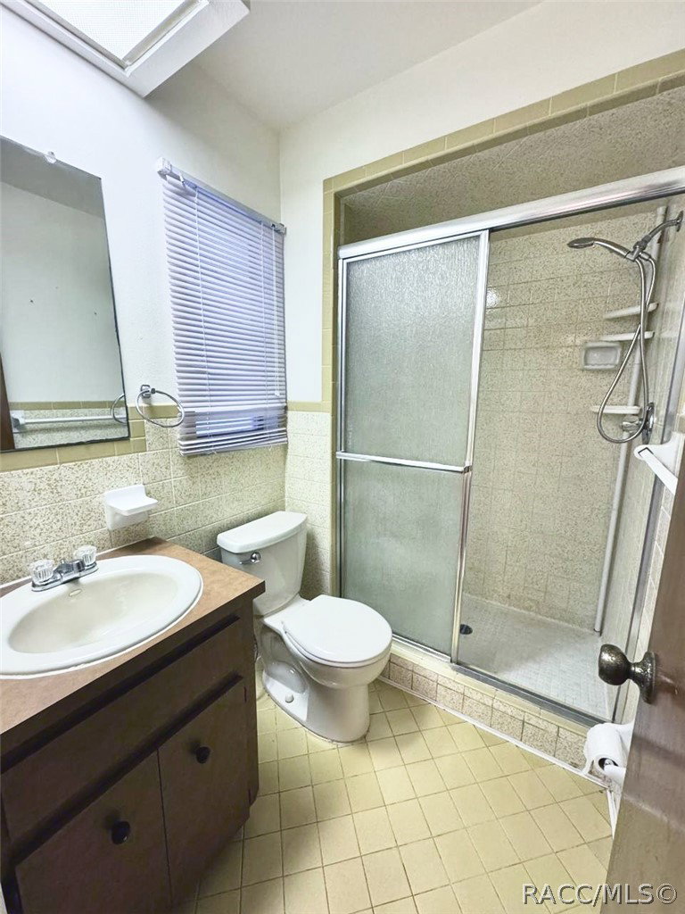
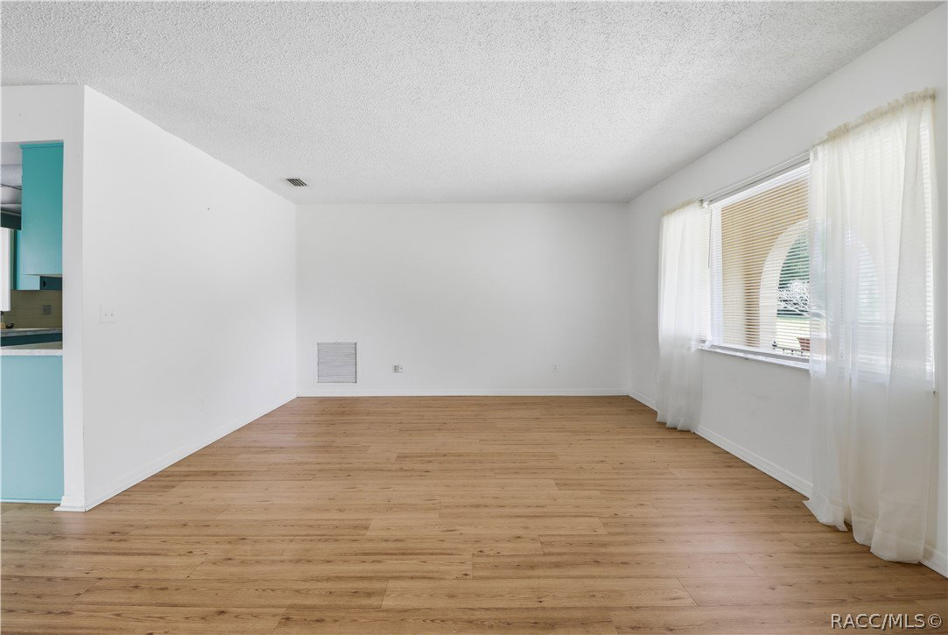
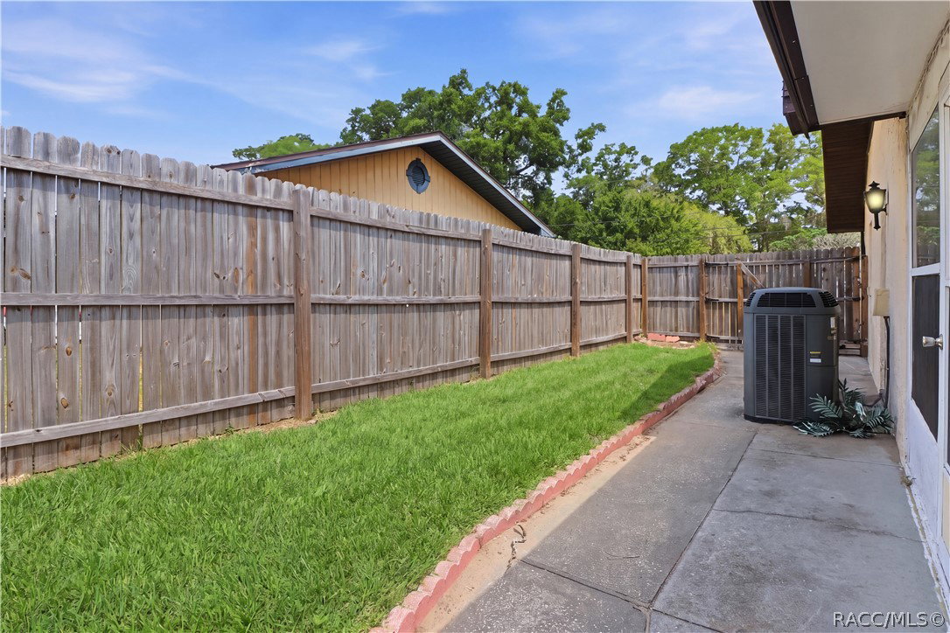
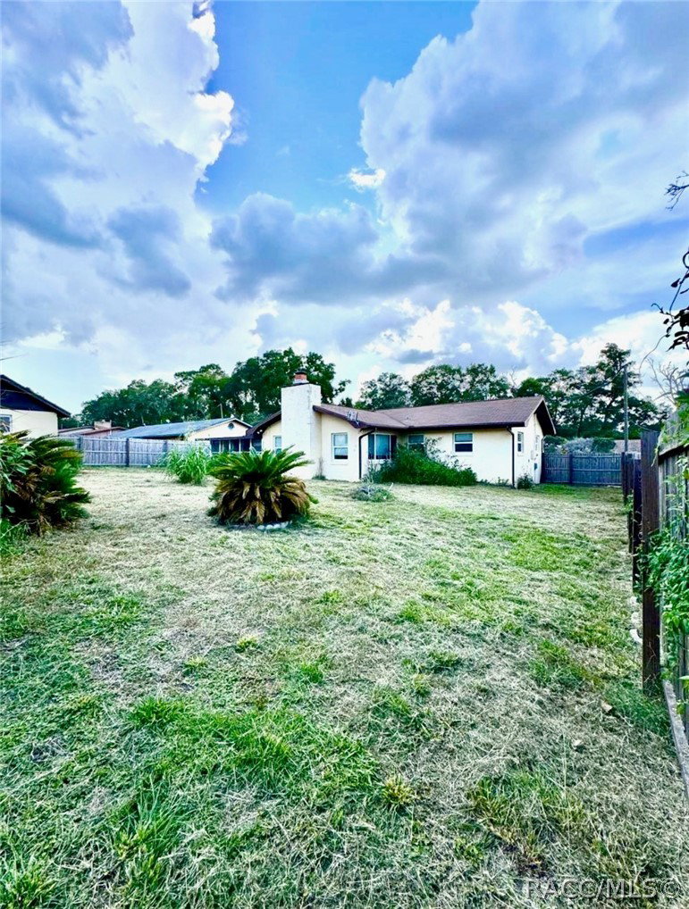
Move-In Ready 3-Bedroom Home with Huge Fenced Yard, Dog Park & Easy Access to Tampa & Orlando Welcome home to this beautifully updated 3-bedroom, 2-full-bath home offering modern upgrades, privacy, and the best of Florida living! A newly added third bedroom provides the perfect space for guests, a home office, while new French doors fill the home with natural light and create a seamless connection to the backyard. Freshly repainted in 2026, the home features updated flooring, abundant natural light, and a spacious open layout that's ideal for everyday living and entertaining. The kitchen creates a warm and inviting space for gathering. The attached garage includes automatic garage doors and built-in storage. Recent improvements include professionally cleaned ductwork, new well pressure tanks, a new water filtration system, and a 2026 roof inspection. The home is on a private well, so you'll enjoy the added benefit of no monthly water bill! Step outside to a beautiful and big, fully fenced backyard featuring a dedicated fenced dog park, a brick storage shed, and plenty of room for gardening, entertaining, relaxing, or letting young and pets play freely. Conveniently located within driving distance of Tampa, Orlando, Crystal River, and Ocala, you'll have access to shopping, dining, airports, beaches, and world-famous attractions. Spend your weekends boating, kayaking, swimming in crystal-clear springs, spotting manatees, exploring nature, or making unforgettable memories at Disney or Tampa. More than just a house, this is an opportunity to enjoy the Florida lifestyle you've been dreaming of-with modern updates, everyday savings, and room to make memories for years to come!
/u.realgeeks.media/robertsellsfloridaparadise/Logo.png)
Additional Information
- Area
- 06
- Subdivision
- Inverness Highlands South
- Taxes
- $1,855
- Stories
- 1
- Interior Features
- Main Level Primary, Primary Suite, Walk-In Closet(s), Programmable Thermostat
- Flooring
- Tile, Wood
- Garage Spaces
- 2
- Exterior Features
- Deck, Concrete Driveway
- Heating
- Central, Electric
- Cooling
- Central Air
- Roof
- Concrete, Shake, Wood
- Elementary School
- Inverness Primary
- Middle School
- Citrus Springs Middle
- High School
- Citrus High
Mortgage Calculator
Listing courtesy of ListWithFreedom.com.