10526 Beneva Drive, Tampa, FL 33647
- $494,500
- 4
- BD
- 3
- BA
- 2,568
- SqFt




- List Price
- $494,500
- Days on Market
- 3
- Status
- ACTIVE
- MLS#
- 856630
- Bedrooms
- 4
- Bathrooms
- 3
- Full Baths
- 2
- Half Baths
- 1
- Living Area
- 2,568
- Lot Size (Acres)
- 0.18
- Style
- Multi-Level
- Year Built
- 2003
Property Description
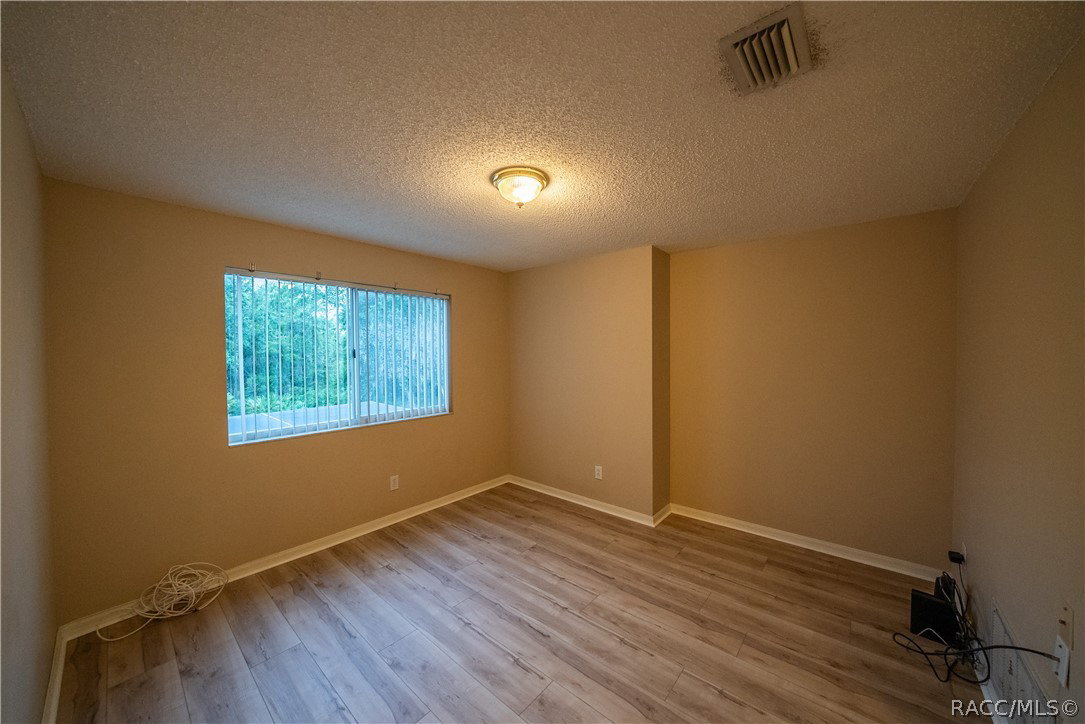
ROOF 2018. HVAC 2016. NEW PAINT. NEW LPV FLOORING. BRAND NEW STAINLESS STEEL KITCHEN APPLIANCES Step into this beautifully laid-out two-story pool home that blends space, function, and comfort from the moment you arrive. A grand double-door entrance welcomes you in, where a central staircase creates an inviting first impression and leads to the private upstairs living quarters. Upstairs features three spacious guest bedrooms and a full guest bathroom, along with a generously sized primary suite designed for relaxation. The primary retreat includes his-and-hers closets, a private water closet, a large soaking tub, and a separate walk-in shower your own personal escape at the end of the day. Downstairs offers a versatile and open layout perfect for both everyday living and entertaining. Enjoy a welcoming front living room that flows into a formal dining area, leading into the heart of the home-an open-concept kitchen with an eat-in space and a charming bay window overlooking the screened-in pool. A second living room provides additional space to gather, along with a convenient half bath and dedicated laundry room. Step outside to your screened-in pool area, ideal for relaxing or hosting year-round in Florida living. The home also includes a two-car garage and features brand-new luxury vinyl flooring throughout, offering a modern look with durability and easy maintenance. This home checks all the boxes space, style, and a poolside lifestyle
/u.realgeeks.media/robertsellsfloridaparadise/Logo.png)
Additional Information
- Area
- 30
- Subdivision
- Not on List
- Taxes
- $3,481
- HOA Fee
- $50
- HOA Frequency
- Monthly
- Interior Features
- Bathtub, Tray Ceiling(s), Dual Sinks, Eat-in Kitchen, Garden Tub/Roman Tub, High Ceilings, Open Floorplan, Pantry, Separate Shower, Tub Shower, Upper Level Primary, Vaulted Ceiling(s), Walk-In Closet(s), Wood Cabinets, Window Treatments
- Flooring
- Linoleum, Luxury Vinyl Plank
- Garage Spaces
- 2
- Exterior Features
- Paved Driveway
- Community Features
- Playground, Park, Sidewalks, Tennis Court(s)
- Cooling
- Central Air
- Roof
- Asphalt, Shingle
Mortgage Calculator
Listing courtesy of Magnolia Homes and Land LLC.