6263 E King Lane, Inverness, FL 34452
- $275,000
- 3
- BD
- 2
- BA
- 1,726
- SqFt


- List Price
- $275,000
- Days on Market
- 2
- Status
- ACTIVE
- MLS#
- 856689
- Bedrooms
- 3
- Bathrooms
- 2
- Full Baths
- 2
- Living Area
- 1,726
- Lot Size (Acres)
- 0.22
- Style
- Ranch, One Story
- Year Built
- 1973
Property Description
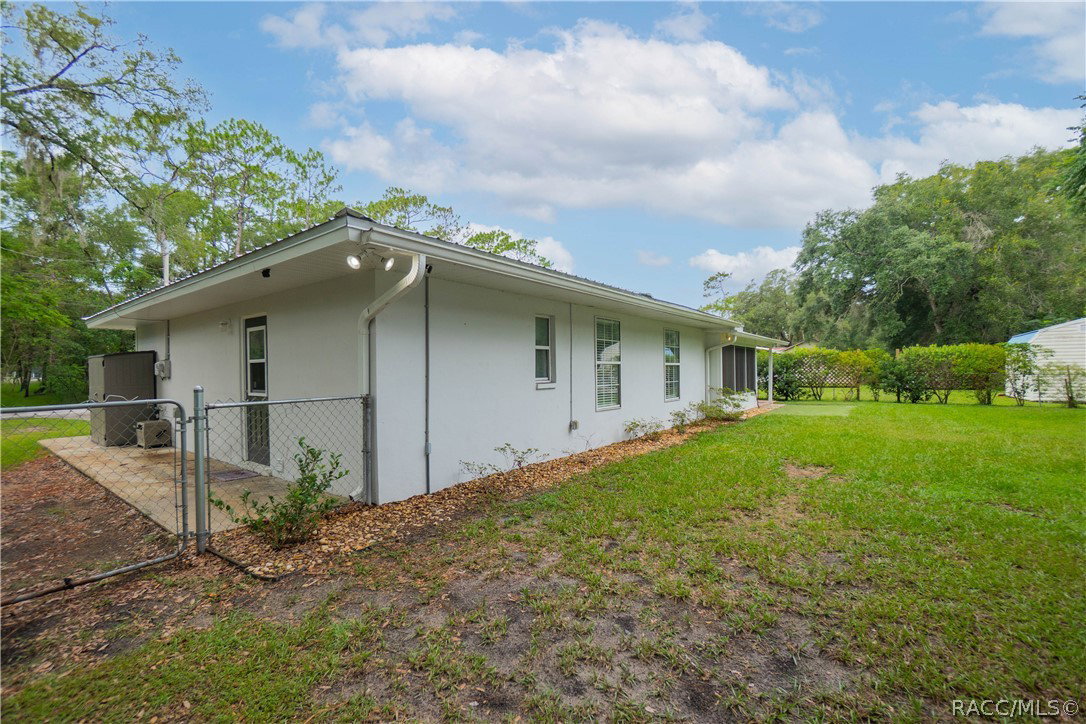
BEAUTIFULLY REMODELED 3-bedroom, 2-bathroom home offering 1726 square feet of living on a .22-acre homesite in the desirable Inverness Highlands West community. This amazing family home showcases an inviting open and split floor plan, a spacious living room accented by a charming shiplap accent wall and a formal dining area perfect for entertaining. The remodeled kitchen is the heart of the home, complete with wood cabinetry, butcher block countertops, floating shelves, a center island with breakfast bar, and ample workspace for everyday living. Tile flooring flows throughout the home, providing both style and easy maintenance. The spacious primary suite offers a walk-in closet and a private en-suite bathroom and an interior laundry room including a washer and dryer for added convenience. The exterior presents a covered front entry, a vinyl-enclosed porch, a covered rear patio, and a fenced backyard that provides plenty of space for pets, play, or gardening. Additional highlights include a 2021 16x10 storage shed, 2021 metal roof, and 2021 HVAC system, offering peace of mind for years to come. Conveniently located just minutes from historic downtown Inverness, you'll enjoy easy access to local restaurants, shopping, medical facilities, schools, parks, and the area's many recreational amenities. This beautifully updated home combines modern finishes, functional living spaces, and an unbeatable location—ready for you to move in and enjoy.
/u.realgeeks.media/robertsellsfloridaparadise/Logo.png)
Additional Information
- Area
- 06
- Subdivision
- Inverness Highlands West
- Taxes
- $852
- Stories
- 1
- Interior Features
- Breakfast Bar, Primary Suite, Open Floorplan, Split Bedrooms, Shower Only, Solid Surface Counters, Separate Shower, Updated Kitchen, Walk-In Closet(s), Wood Cabinets, Window Treatments, First Floor Entry
- Flooring
- Tile
- Exterior Features
- Landscaping, Lighting, Rain Gutters, Concrete Driveway
- Community Features
- Park, Shopping
- Heating
- Heat Pump
- Cooling
- Central Air
- Roof
- Metal
- Utilities
- High Speed Internet Available
- Sewer
- Septic Tank
- Elementary School
- Pleasant Grove Elementary
- Middle School
- Inverness Middle
- High School
- Citrus High
Mortgage Calculator
Listing courtesy of Keller Williams Realty - Elite Partners II.